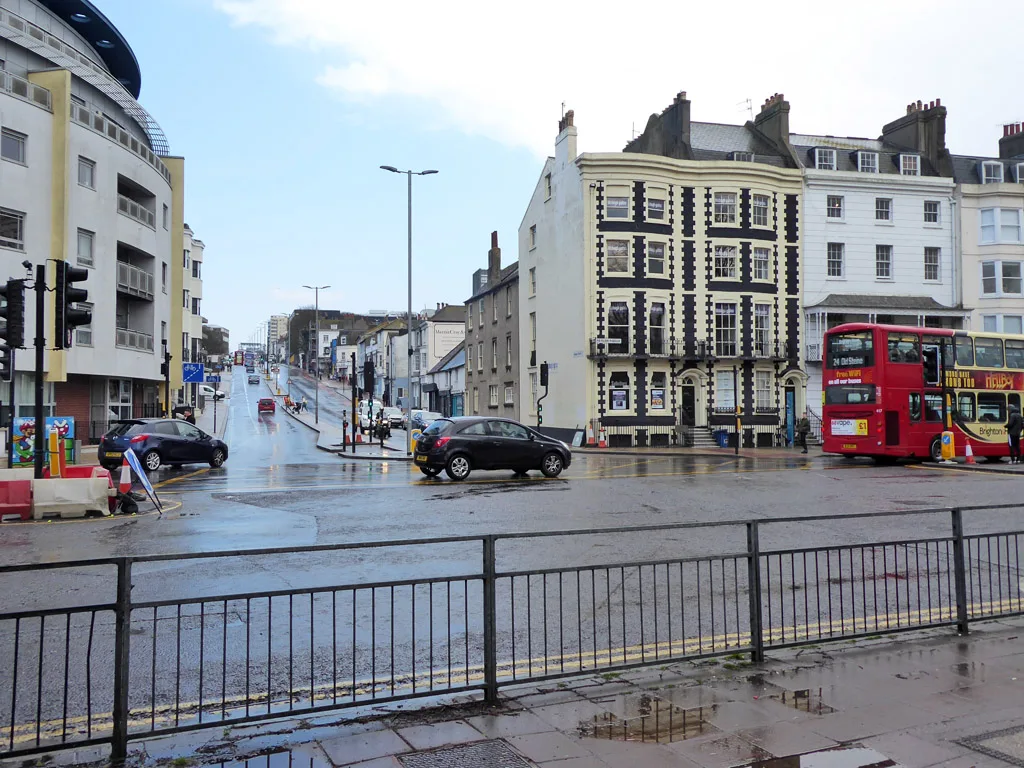

Councillors unanimously approved 20 affordable flats to replace Oakley House's six flats and shop on 28 October. One resident is still to be rehoused.
The council can knock down Oakley House on Edward Street and build 20 affordable flats in its place. Its Planning Committee approved the plans unanimously on Wednesday 28 October. The vote was taken on a show of hands at about 2.25pm, after an hour of questions and debate (meeting webcast).
Updated 29 October: this story was first published on 27 October as a preview of the meeting. It now records the decision and what councillors were told.
What happened at the meeting
Every councillor who spoke said they would vote for the scheme. Several said they would have liked it to be taller, given the need for housing. Others raised the lack of wheelchair-accessible flats and of space for mobility scooters.
Councillors were also told two things the report did not cover:
- One resident is still living in the six existing flats. A council regeneration officer said housing staff were “working with that resident to find alternative accommodation”, and that the process is ongoing.
- The Wood Store is already moving out. A planning officer said the wood reuse project has an alternative site and has “already started the move”.
The minutes and the formal decision notice have not yet been published. The planning register will show the decision notice and its conditions under BH2025/02088.
The council is the applicant on its own land (application BH2025/02088). The building, on the corner of Edward Street and Tillstone Street, has a shop and workshop on the ground floor and six council flats above (officer report).
What has been approved
The new block will be up to five storeys. It steps down to four storeys on Tillstone Street and to two storeys next to Egremont Place.
The 20 flats are:
| Size | Number |
|---|---|
| One bedroom, two people | 9 |
| Two bedrooms, four people | 8 |
| Three bedrooms, five people | 3 |
That is a net gain of 14 homes on the site. The scheme is car free, and residents will not be entitled to parking permits.
The plans were cut back during the application:
- the main block came down from six storeys to five
- the Tillstone Street corner came down from six storeys to four
- a projection on the west side was removed to move the building further from Egremont Place
The objections
The report records 15 letters of objection. They raise:
- harm to the nearby listed buildings and conservation areas
- height and overdevelopment
- loss of light, privacy and outlook for neighbours
- noise and disruption during building
- traffic and parking
One further letter supported affordable housing on the site. A late update lists two more letters in support, citing the design and the transport links (late list for 28 October).
What the officers say
Officers accept the building would cause “a low level of harm” to the Queen’s Park and East Cliff conservation areas and to the setting of the Grade II listed houses at 57 to 59 Egremont Place. They judge that the new homes outweigh it.
The report names two drawbacks:
- No wheelchair-accessible homes. Policy asks for 10% of affordable units. The council says the sloping site rules it out. A lift will serve every floor, and step-free flats will be let to people who need them.
- Some darker rooms. A few flats will have limited daylight, mainly in kitchens, and three second bedrooms have restricted outlook.
The shop has been used on a short-term “meanwhile” lease by The Wood Store, which collects and reuses waste wood. Before that, Oakley Motor and Marine sold and serviced outboard engines there from the 1970s, the report says.
A second council scheme sits across Edward Street, on the Hereford Court car park (BH2025/02089): a 12-storey block of 36 affordable flats for over-55s and a six-storey block of 17 more. It is still under consideration and is not on this agenda.
What it means for you
- The decision is made. The agenda and papers and the webcast are online. No start date for demolition has been given.
- If you live nearby: the conditions include a construction management plan to control demolition dust, noise and hours.
- Council tenants: the report says the new mix gives tenants who have more bedrooms than they need a chance to downsize, and gives families in temporary accommodation or overcrowded homes somewhere more suitable to move to. Councillors were told one resident of the existing flats is still waiting to be rehoused.
More on how decisions are made: Brighton planning applications and Brighton planning news.
Have your say